

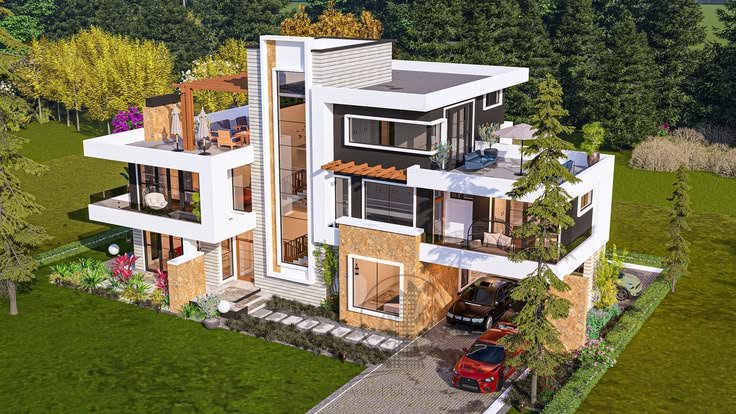
Building Dreams into Reality
From architectural planning and approvals to turnkey construction, premium interiors and renovation, Sannidhi Design Studio brings your complete building journey together under one roof in Bangalore.
Book a Free Consultation
Share your requirements to connect directly with our Bangalore architect and engineering team on WhatsApp.
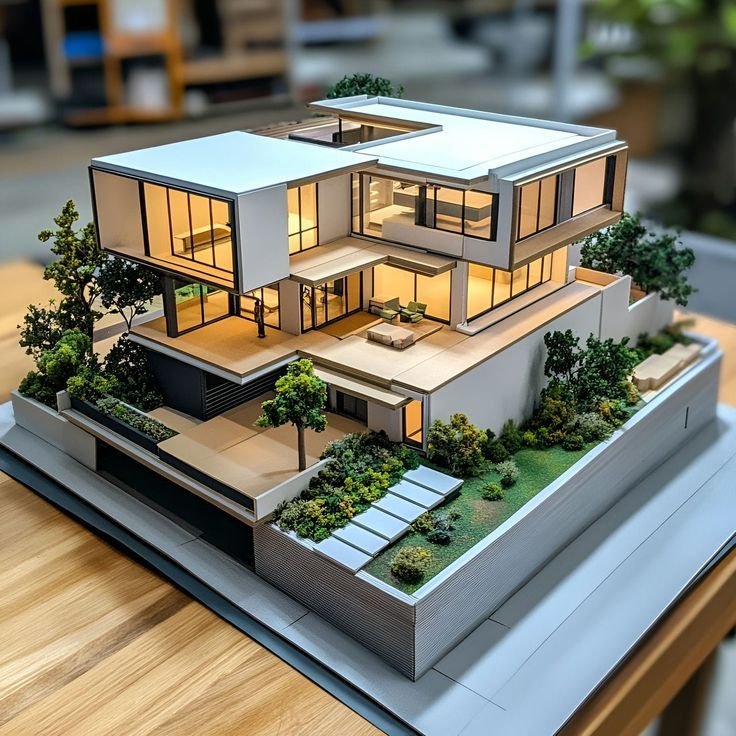
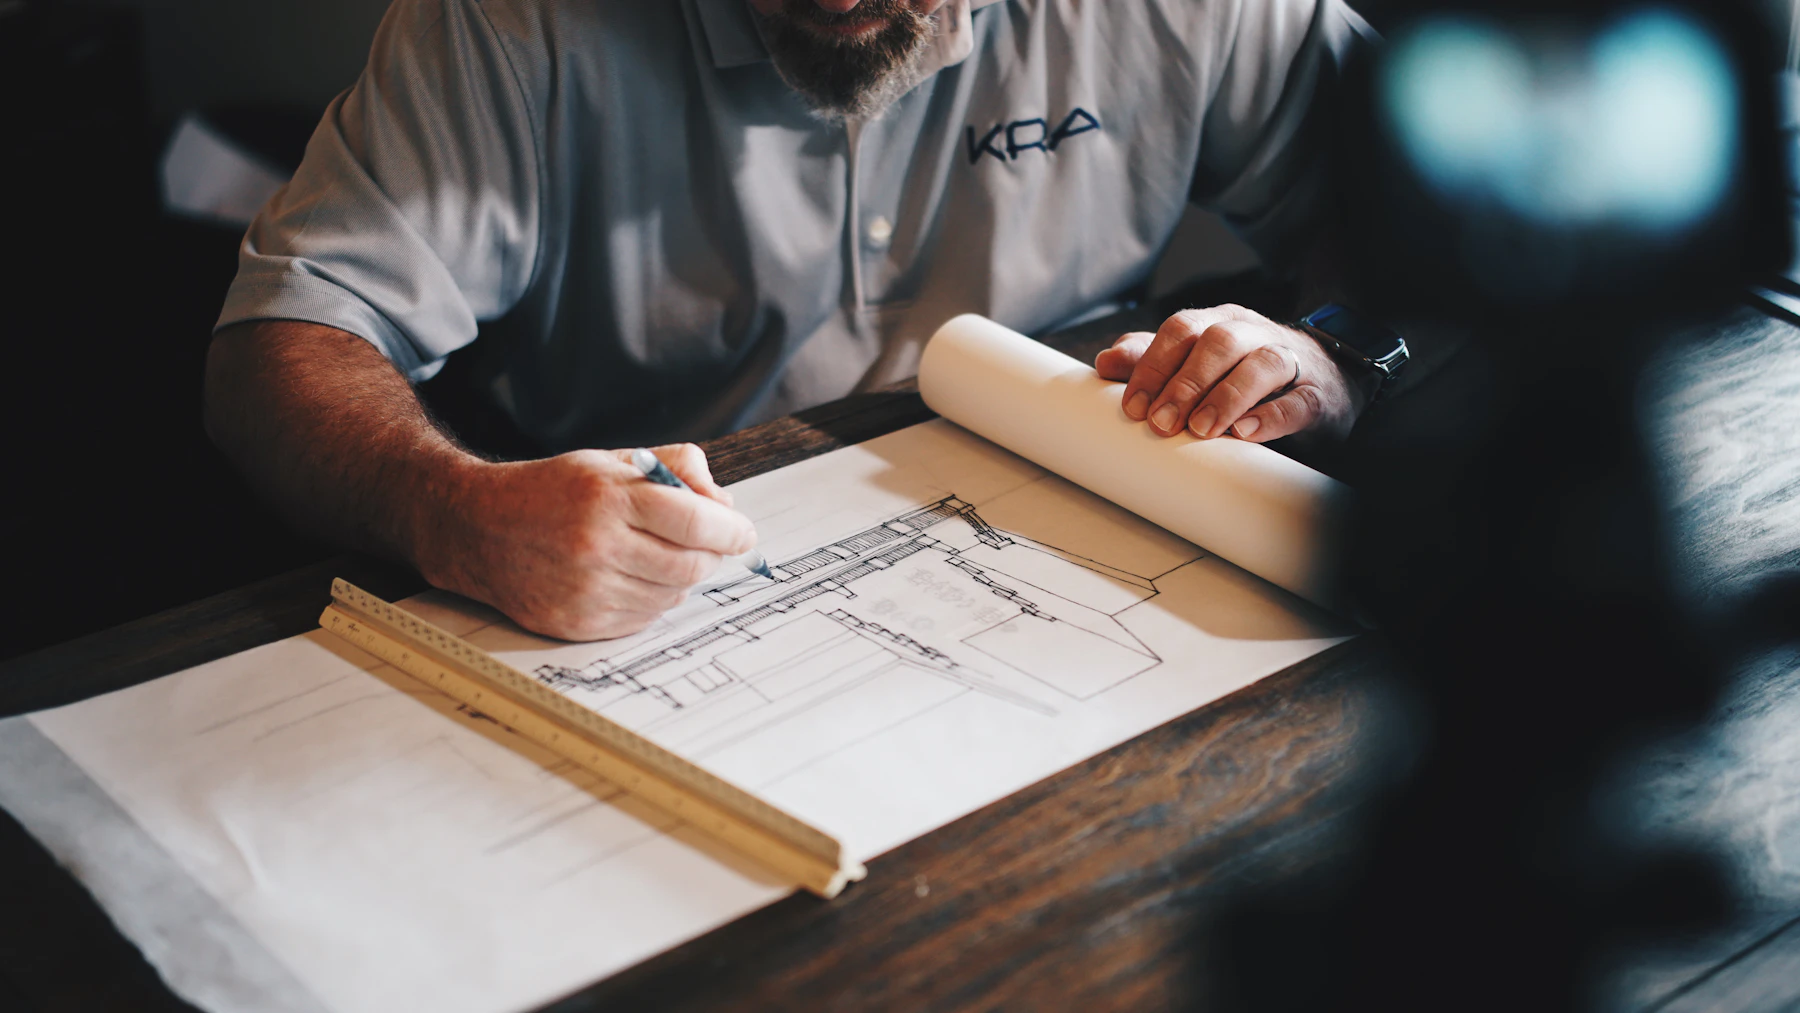
From First Sketch to Final Finish
Building a home involves dozens of decisions—from planning and approvals to materials, engineering and finishing. Sannidhi Design Studio brings these moving parts together with a practical, detail-focused approach.
We coordinate every stage with transparent planning and engineering rigor, ensuring that architectural vision matches structural execution without the stress of managing multiple uncoordinated contractors.
Complete Solutions for Your Building Journey
Whether you're starting from a blank site or transforming an existing home, our services are designed around your project needs.
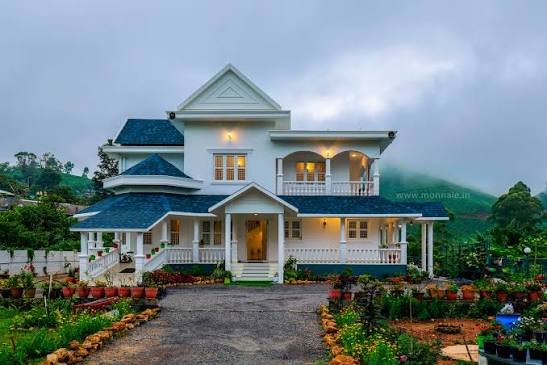
Turnkey Construction
End-to-end building solution with single-point accountability. We handle everything from site clearing to key handover.
Learn More →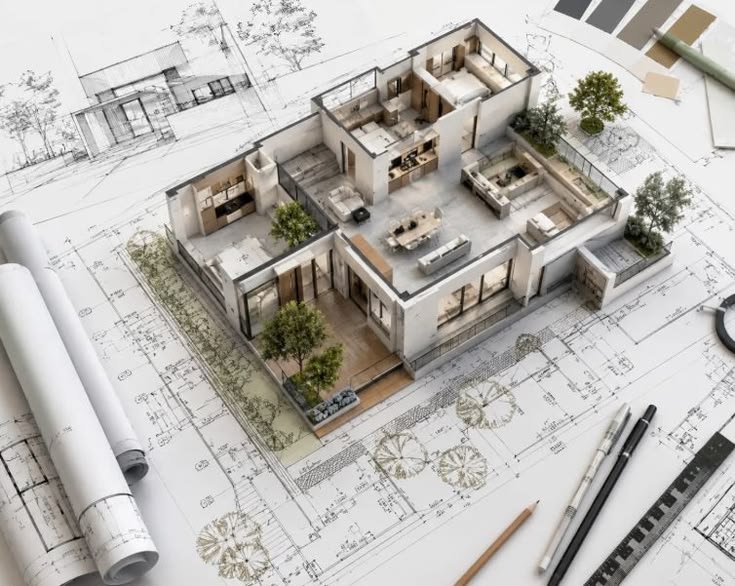
Architectural Planning
Custom-crafted space design matching site orientation, natural lighting, functional family needs, and Vastu compliance.
Learn More →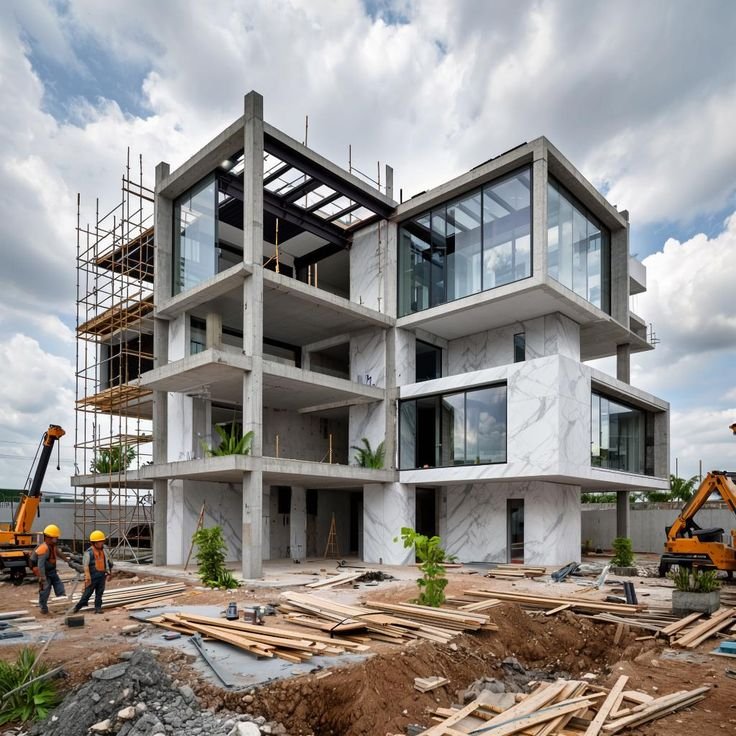
Residential Construction
Custom independent homes and residential blocks built with certified high-grade steel, cement, and a 15-Year structural warranty.
Learn More →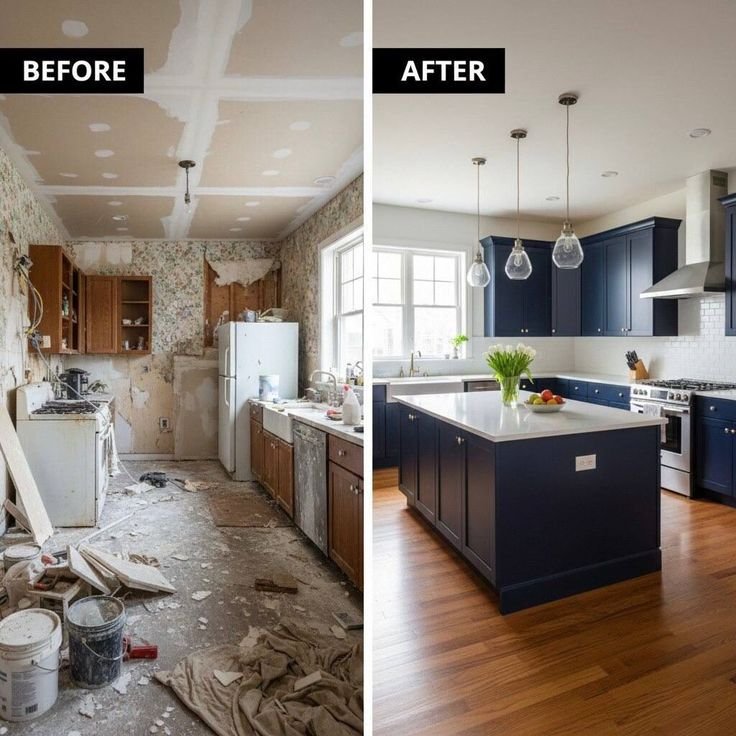
Renovation Works
Structural upgrades, floor additions, roof reinforcements, plumbing/rewiring, and contemporary facade remodels for existing homes.
Learn More →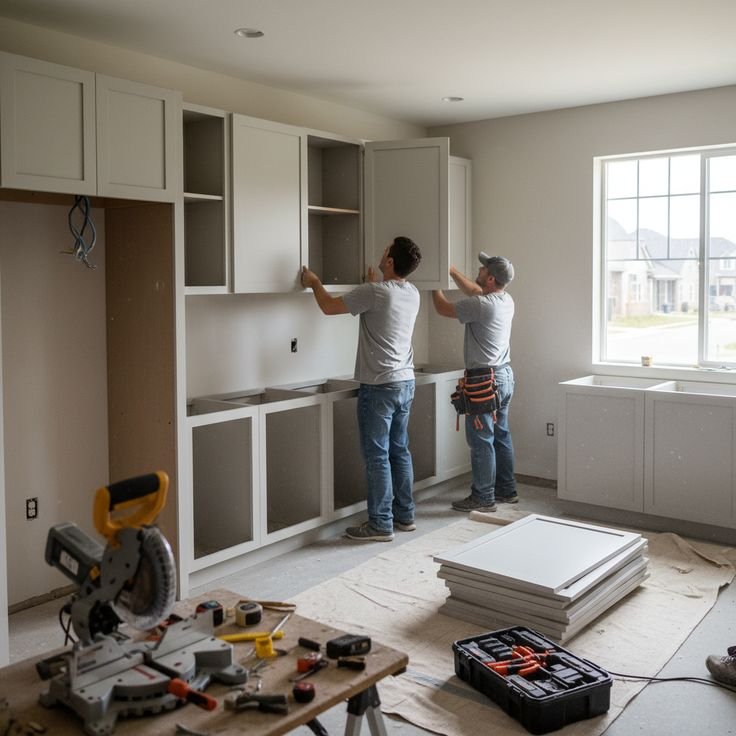
Residential Interior Works
Bespoke modular kitchens, custom wardrobes, architectural false ceilings, ambient lighting, and luxury wall finishes.
Learn More →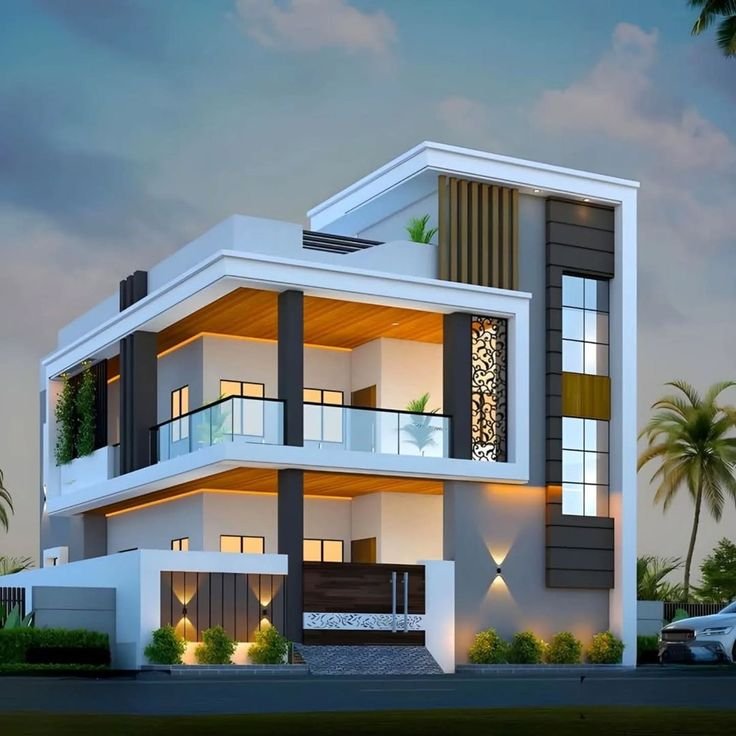
3D Elevation Designs
Photorealistic present-day architectural rendering perspectives with accurate material textures, lighting, and facade detailing.
Learn More →/Custom Duplex Villa (40x60 Site).jpg)
Civil Consultancy
Independent structural drawing reviews, soil stability assessments, concrete strength checks, and site quality control audits.
Learn More →
Sanction Plans
Bylaw compliance checks, permit coordinate filings, drawing preparation, and liaison support for Bangalore administrative bodies (BBMP/BDA).
Learn More →A Better Way to Build
Practical coordination, disciplined engineering, and transparent client communication built around your peace of mind.
Single-Point Accountability
One coordinated team manages your architectural drawings, approvals, structural engineering, and finishing works—eliminating contractor friction.
Transparent Planning
Clear project scope, practical timelines, and itemized material specifications so you know exactly what is planned and budgeted.
Engineering-Focused Execution
Construction decisions backed by structural design review, concrete slump checks, steel spacing inspections, and waterproofing standard layers.
Progress Visibility
Regular milestone photo updates and on-site checklist reviews to help you stay clearly informed throughout the building process.
From Idea to Reality
A structured five-step workflow designed to take your building project from initial consultation to final handover seamlessly.
Consultation
Understand your site location, family requirements, lifestyle preferences, and budget direction.
Planning
Develop functional floor layouts, Vastu-oriented spatial configurations, and exterior elevation concepts.
Estimation
Prepare comprehensive itemized construction specifications, material schedules, and transparent budgets.
Execution
Coordinate foundation, structural RCC framework, masonry, plumbing, electrical, and interior finishing on site.
Handover
Complete final quality audit, deep cleaning, and hand over the keys to your new home.
Planning a New Home or Renovation?
Let's understand your requirements and explore the right way forward for your project in Bangalore.
Frequently Asked Questions
Clear, honest answers about our construction process, services, and how we work with clients in Bangalore.